
Loading...
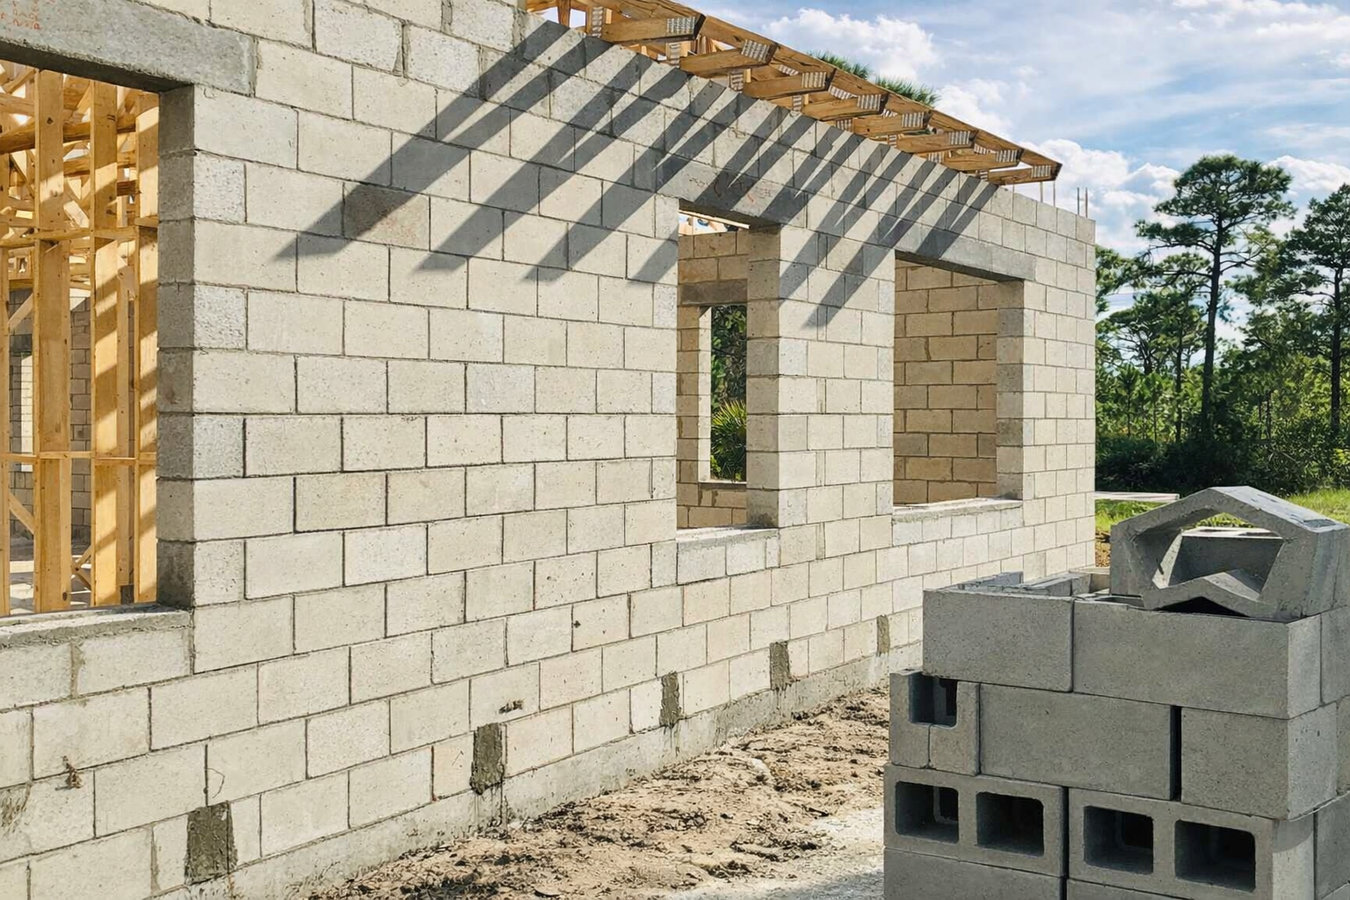
Sloped lots, expansive soils, and salt air demand walls engineered for Dana Point. We build reinforced block walls with proper footings, drainage, and city permits - no shortcuts.
Foundation block wall installation in Dana Point means building a reinforced structural wall from concrete masonry units, starting with a poured concrete footing set below the depth required by local building codes, with steel rods and grout filling the hollow block cores - most residential projects take two to five days of active work once permits are approved.
If your Dana Point property sits on a bluff or a hillside lot, a properly built block wall is not just an improvement - it is what keeps your yard, your driveway, and your home's foundation from shifting when seasonal rains saturate the soil. Many homeowners in this area discover the need for this work when they notice a leaning retaining wall or horizontal cracks running across an existing block structure.
Block walls also serve as the starting point for larger projects. If you are planning an addition or an accessory dwelling unit, you may also want to look at our outdoor kitchen masonry work, which uses the same materials and construction techniques on above-grade structures. Either way, the quality of the footing and the reinforcement inside the wall are what determine how long it stands.
Stand back and look at your retaining or foundation wall from a distance. If it curves outward in the middle or leans noticeably away from the soil it holds back, the wall is under stress it was not designed to handle. In Dana Point's hillside neighborhoods, this usually means drainage behind the wall has failed - a condition that gets worse after every rainy season.
Vertical cracks can sometimes be minor, but horizontal cracks running across multiple blocks in a line are a serious warning sign. They typically mean the wall is being pushed from behind and the structure is beginning to fail. Have a masonry contractor assess it before the next rain season, when soil pressure increases significantly.
After a rain, walk the base of your home's foundation and any retaining walls on your property. If water consistently pools there rather than draining away, it is working into the soil against the wall and eventually into your foundation. Dana Point's clay-heavy soils hold moisture longer than sandy soils, which compounds this problem over time.
If you are planning an addition, a new garage, or any structure on a sloped Dana Point lot, a foundation block wall is almost certainly part of what makes that project structurally sound and code-compliant. This is not a sign of damage - it is a sign that your project needs to be done right from the ground up.
We handle new foundation block wall installations for residential properties throughout Dana Point - from straightforward boundary walls on flat lots to reinforced retaining walls on the kind of sloped bluff-top properties that define this city. Every project starts with a poured concrete footing sized for the wall height and the soil conditions on your specific lot. We place steel reinforcing rods inside the hollow block cores, fill them with grout, and tool the mortar joints clean. For retaining applications, we install drainage aggregate and perforated pipe behind the wall before backfilling. If your project also involves rebuilding an aging structure, foundation repair may be part of the same scope of work.
We pull all required permits from the City of Dana Point Building Division and coordinate the inspections - you do not need to manage that process yourself. For properties in HOA communities, we can advise on the documentation typically required for design review. If you are also considering a structural wall for a different purpose on the same property, our outdoor kitchen masonry service uses the same block-and-footing construction method for above-grade built-in structures.
Suits homeowners building new structures, additions, or accessory dwelling units that need a code-compliant structural base from the ground up.
Suits sloped Dana Point lots where soil pressure and drainage require deeper footings, heavier reinforcement, and a proper drainage system behind the wall.
Suits properties where an existing block wall is leaning, cracked, or no longer holding back soil effectively and needs to be torn out and rebuilt.
Suits homeowners adding to an existing structure or upgrading a foundation wall to meet current seismic and drainage standards required by California building code.
Dana Point is built on bluffs and hillsides above the Pacific, and much of the city's residential soil includes expansive clays and sandy fill that shift with moisture changes. When soil swells after heavy rain or shrinks during dry spells, it puts enormous lateral pressure on any wall holding it back. Add the seismic activity from nearby fault systems, and the engineering requirements for a block wall here are meaningfully more demanding than in flat, inland communities. Salt air off the harbor and coast also works on mortar joints and block surfaces year-round, which is why material selection and waterproof sealing are not optional steps on a coastal project.
Homeowners in San Clemente, CA and Laguna Niguel, CA face similar hillside and coastal challenges. Across all of these communities, the most common mistakes we see involve drainage being skipped or underbuilt, footings being undersized, and reinforcement being omitted because it was not clearly specified in the original contract. Getting the spec right at the start is what separates a wall that stands for 50 years from one that leans and cracks within a decade.
Call or fill out our contact form and we will get back to you within one business day. We will ask a few questions about the wall - length, height, and whether it is a new build or a replacement - and schedule a free on-site visit. Wall projects vary too much to quote reliably by phone.
During the site visit, we assess your soil conditions, slope, drainage, and access. If the project requires a permit - which most foundation and retaining wall projects in Dana Point do - we handle the application. Plan for one to three weeks of permit review before work begins.
Once permits are approved, the crew prepares the site: excavating for the footing, removing any existing wall, and grading for drainage. The concrete footing is then poured and needs 24 to 48 hours to cure before block-laying begins. This is the noisiest phase of the project.
With the footing cured, the crew stacks and mortars the blocks, places steel reinforcing rods, and fills the cores with grout. For retaining walls, drainage aggregate and perforated pipe are installed before backfilling. The city inspector conducts a final visit to sign off on the completed work.
We respond within one business day. No obligation, no pressure - just a straight answer on what your wall needs and what it will cost.
(949) 409-0057Skipped or undersized drainage is the most common reason block retaining walls fail within a few years of installation. Every retaining wall we build includes gravel backfill and a perforated drainage pipe behind the wall - not as an add-on, but as a standard part of the scope. That detail is what keeps soil pressure from building up and pushing the wall over time.
Salt air off Dana Point's coastline degrades standard masonry materials faster than most homeowners expect. We use materials and sealers chosen specifically for marine environments, and we apply a waterproof sealer to the finished wall before we leave. That step extends the life of the wall considerably in a coastal setting.
We handle the City of Dana Point permit application and schedule all required inspections. You do not need to track down the Building Division or chase inspection dates. When the project is complete, your wall is fully documented and legally sound - which matters when you sell or refinance.
Every contractor doing masonry work in California must hold a valid license from the California Contractors State License Board. You can verify any contractor's license status on the CSLB website before signing anything - and we encourage you to do so. A licensed contractor carries the required insurance and can be held accountable through the state if something goes wrong. California Contractors State License Board.
Every block wall we build is engineered for the specific conditions of your Dana Point property - the slope, the soil, the salt air, and the city's permit requirements. Those details are what separate a wall that stands for decades from one that needs attention after the first wet winter.
Permanent built-in outdoor kitchens using block and stone, built on reinforced concrete footings for year-round coastal use.
Learn MoreStructural repairs to existing foundations that have cracked, settled, or shifted due to soil movement or water intrusion.
Learn MorePermit season fills quickly - reach out now to lock in your project start date before the next rain season puts your timeline on hold.