
Loading...
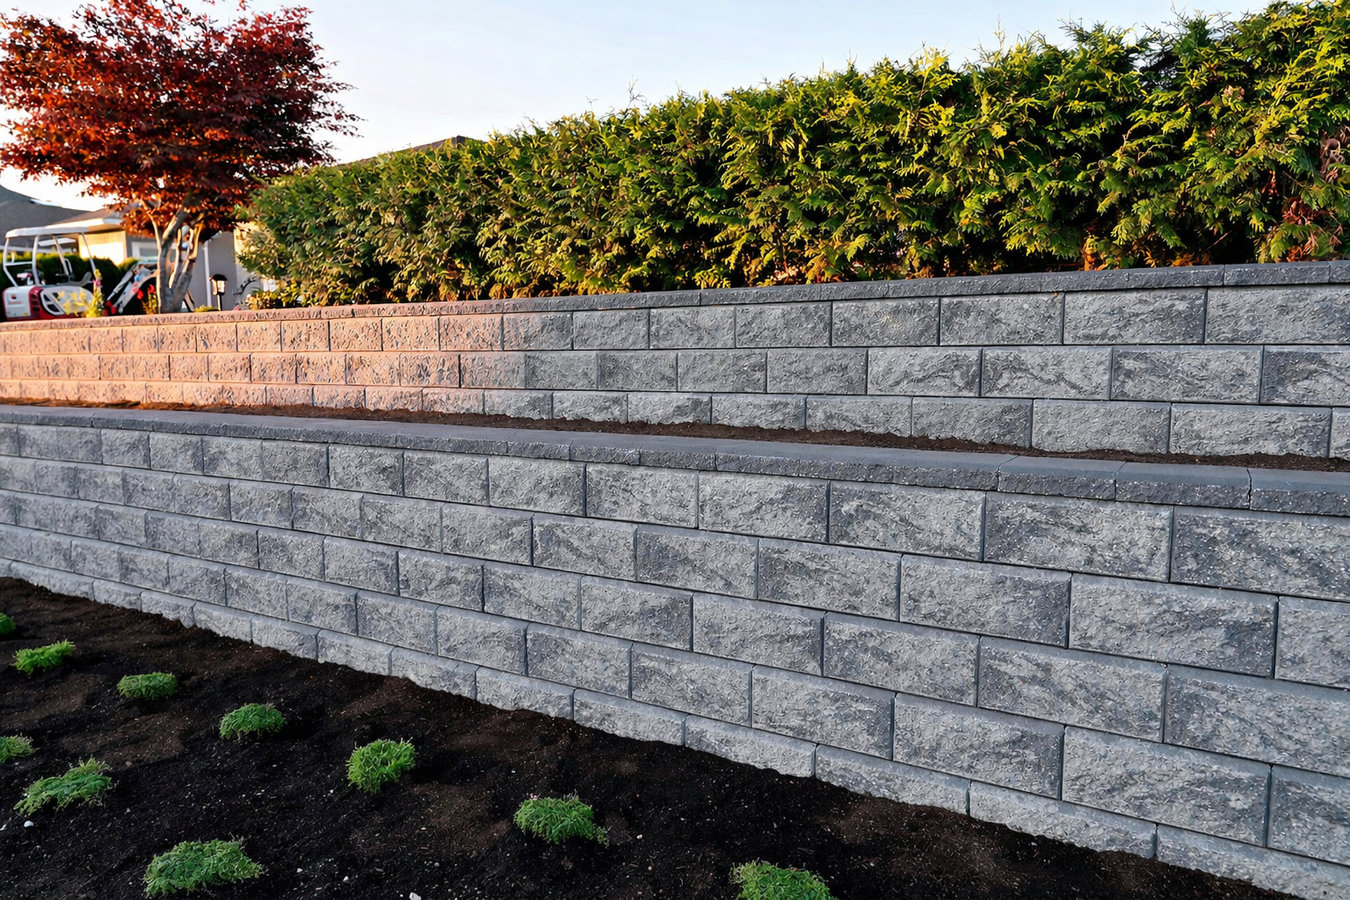
Dana Point hillsides, clay soils, and coastal drainage create wall-building challenges you do not find inland. We engineer walls that hold through wet winters, not just dry ones.
Retaining wall construction in Dana Point holds back soil on sloped or uneven lots, prevents erosion, and can create flat usable space from hillside terrain - most straightforward residential walls take two to five days to build, with additional time for permits if the wall exceeds four feet in height.
If your yard is losing ground to an uncontrolled slope, if an existing wall is starting to lean, or if water is pooling near your foundation after rain, a properly built retaining wall fixes all three. The work is not just about stacking blocks - it is about drainage engineering, foundation depth, and soil management. Many homeowners in Dana Point find that a retaining wall project opens up yard space they had written off as unusable. If your project involves a larger hardscape vision, we often coordinate with masonry restoration work on adjacent structures at the same time to minimize disruption.
Dana Point's coastal bluff terrain and clay-heavy soils make wall construction here more demanding than in flat inland cities. The drainage system behind the wall matters as much as the wall itself - without it, water pressure builds up and pushes the wall outward over time.
If you see soil creeping toward your driveway, patio, or neighbor's yard after a storm, your slope is not stable. Dana Point's clay-heavy soils and hillside lots make this especially common during rainy season. A retaining wall stops that movement before it takes landscaping or hardscape with it.
A wall that is starting to tilt, or shows horizontal cracks across its face, is under stress it was not built to handle. This is usually a drainage problem that gets worse with time. Catching it early means a planned repair or replacement - not an emergency call after a collapse.
If a significant portion of your backyard is too steep to use for a patio, garden, or lawn, a retaining wall can create flat, stable terraces from what is currently wasted hillside. This is one of the most common reasons homeowners on Dana Point's bluff-adjacent lots invest in wall construction.
When a slope directs water toward your house instead of away from it, you will see pooling near the foundation or damp spots in a crawl space or garage. Left unchecked, that moisture can damage the most structurally important part of your home. A properly graded wall redirects that flow.
We build retaining walls in concrete block, poured concrete, and natural stone - each with a drainage system installed behind the wall as part of the standard scope, not an add-on. For hillside properties where a wall alone is not enough, we can tie the project into concrete block wall construction on adjacent sections of the property to create a unified, engineered solution across the full slope.
Homeowners who want to restore or upgrade existing masonry near a new retaining wall often combine both projects. We work alongside masonry restoration scopes to address aging stonework or brick at the same time, so one mobilization covers everything. That coordination saves time on your end and keeps the disruption to your yard in one focused window.
Best for properties where soil erosion, slope instability, or unusable terrain is the primary problem.
Designed for homeowners with an existing wall that is leaning, cracking, or no longer draining correctly.
Suited to steep hillside lots where a single wall is not enough and stepped terraces are needed to reclaim yard space.
Good fit for walls that are structurally sound but failing because of drainage issues behind them.
Dana Point is built on coastal bluffs and hillsides - neighborhoods above the harbor and along the canyon edges where sloped lots are the norm, not the exception. Retaining walls here often need to be taller and more structurally robust than walls in flat inland communities, which affects both the permit process and the engineering required. The clay soils common throughout coastal Orange County swell when wet and shrink when dry, and that back-and-forth puts real stress on a wall over time. A contractor who has not worked extensively in this specific terrain will not account for that movement the way a local crew will. Homeowners in San Clemente deal with the same hillside and clay soil conditions, and we bring the same drainage-first engineering to every project along this coastline.
Parts of Dana Point also fall within or near fire hazard severity zones, which can affect the materials and landscaping around a retaining wall - a contractor working here should know those requirements without you having to research them first. CAL FIRE publishes current fire hazard severity zone maps for homeowners who want to verify their property's status. For homeowners in HOA communities - and many of Dana Point's planned developments have active design review boards - we handle architectural review submissions before any work begins. Residents in Laguna Niguel face similar HOA review requirements, and the documentation process is something we manage start to finish on every project.
We reply within one business day. We will ask a few basic questions about the slope, any visible wall movement, and whether you have noticed drainage issues - so we come prepared for the site visit rather than showing up cold.
We look at the slope, the soil, any existing structures nearby, and note anything that affects the design - a nearby fence, a utility line, or visible drainage problems. You receive a written estimate that breaks down labor, materials, and any permit fees separately.
Walls over four feet in Dana Point require a building permit, and HOA communities need design review approval. We handle both before any digging starts and keep you updated on the expected wait time - permit reviews in Dana Point typically take a few weeks.
We excavate, build the foundation, construct the wall in sections with drainage material installed behind it as we go, then clean up the site. If a city inspection is required, we coordinate that before closing the job. We walk the finished wall with you and explain what to watch for in the first few months.
We reply within one business day. No pressure - just an honest assessment of what your slope needs and what it will cost to fix it properly.
(949) 409-0057Every wall we build includes a proper drainage system behind it - gravel and perforated pipe - as part of the base project. Water pressure is the main reason walls fail, and we treat drainage as a structural requirement, not an upsell. National Concrete Masonry Association
We have worked on hillside lots along the Dana Point bluffs - properties where slope angles and clay soil movement demand more than standard block-laying. That hands-on local experience is reflected in how we engineer the foundation depth and drainage path for each specific site.
Navigating the City of Dana Point's building department and your HOA's design review process can slow a project down fast if you are doing it yourself. We handle every step and make sure no work starts before every required approval is in hand.
Not every wall needs to be torn out and rebuilt. We tell you plainly whether a repair makes sense or whether the wall has reached the end of its useful life - and we explain the reasoning so you can make an informed decision, not just take our word for it.
The wall we build for you should still look right and function correctly in twenty years - and that only happens when drainage, foundation depth, and material selection are treated as equally important as the visible face of the wall.
Restore aging stonework or brick on adjacent structures while your retaining wall project is underway.
Learn MoreExtend your retaining solution across the full property with engineered concrete block construction.
Learn MoreThe longer a slope stays unaddressed, the more soil it takes with it. Call now or submit a request and hear back within one business day.